WONACH SUCHST DU?
 Produktkategorien
Kernwertversprechen
Die feinen Unterschiede zwischen den Reinheitsgraden 6N (99,9999 %) sind mit bloßem Auge nicht sichtbar – nur modernste Analysegeräte ermöglichen quantitative Messung, Verifizierung und zuverlässige Qualitätssicherung. Dank eines Netzwerks akkreditierter Prüfpartner und eines internen Qualitätskontrollsystems verfügt BoronHub über eine umfassende Analysematrix, die metallische und nichtmetallische Verunreinigungen, Kristallstruktur, Partikelgrößenverteilung und Isotopenhäufigkeit abdeckt. Was wir messen können, können wir auch kontrollieren.
I. Überblick über die analytischen Fähigkeiten
| Testkategorie | Kernausrüstung | Detektionsgenauigkeit | Testzweck |
| Metallische Verunreinigungen | ICP-MS / GDMS | ppt-ppb-Wert | Garantiert 6N-Reinheit mit Gesamtverunreinigungen ≤1 ppm |
| Nichtmetallische Verunreinigungen | C/S/O/N-Analysator | ppm-Wert | Kritische Verunreinigungen wie Sauerstoff, Kohlenstoff und Stickstoff regulieren |
| Kristallstruktur | XRD | Phasenidentifizierungsgenauigkeit innerhalb von 1 % | Unterscheiden Sie α-Typ (amorphes) Bor und β-Typ (kristallines) Bor. |
| Partikelgröße und Morphologie | SEM + Laser-Partikelgrößenanalysator | D50-Abweichung ≤ 1 % | Erzielen Sie eine präzise, kontrollierbare Partikelgrößenverteilung |
| Isotopenhäufigkeit | ICP-MS / TIMS | 0,1 Atom-% | Überprüfen Sie die Isotopenhäufigkeitsverhältnisse von ¹⁰B / ¹¹B |
II. Analytische Kerninstrumente
* ICP-MS (Massenspektrometrie mit induktiv gekoppeltem Plasma) wird zur Analyse metallischer Verunreinigungen eingesetzt und ermöglicht die simultane Quantifizierung von über 70 Elementen mit Nachweisgrenzen bis in den ppt-Bereich. Die Prüfungen werden von akkreditierten Drittlaboratorien durchgeführt, und alle Prüfberichte entsprechen der internationalen Norm ISO 17025.
* GDMS (Glow Discharge Mass Spectrometry) nutzt die direkte Feststoffprobeninjektion, um Kontaminationsrisiken durch Probenvorbereitung zu eliminieren, und erreicht Nachweisgrenzen im ppb-Bereich. Die Testergebnisse dienen der Querverifizierung von ICP-MS-Daten.
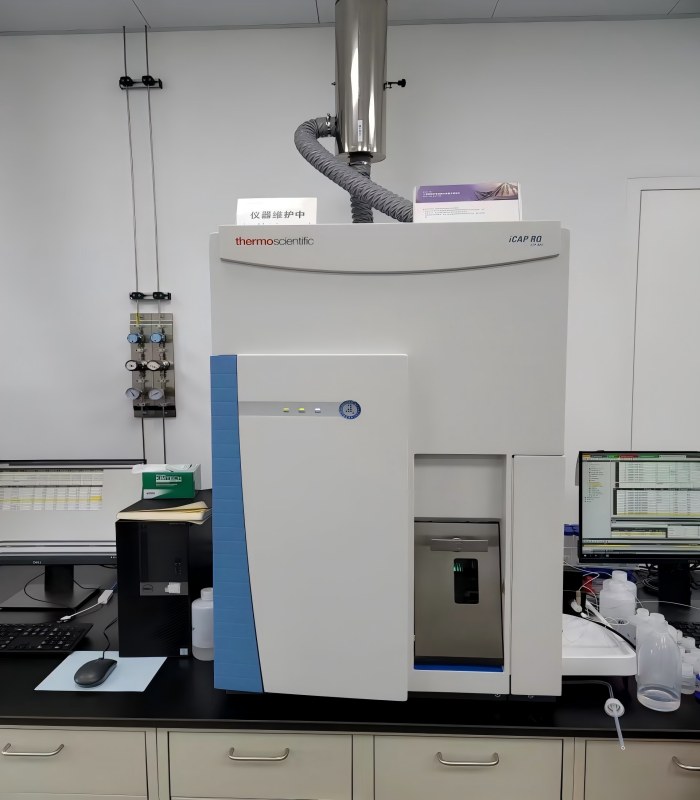
induktiv gekoppeltes Plasma-Massenspektrometer
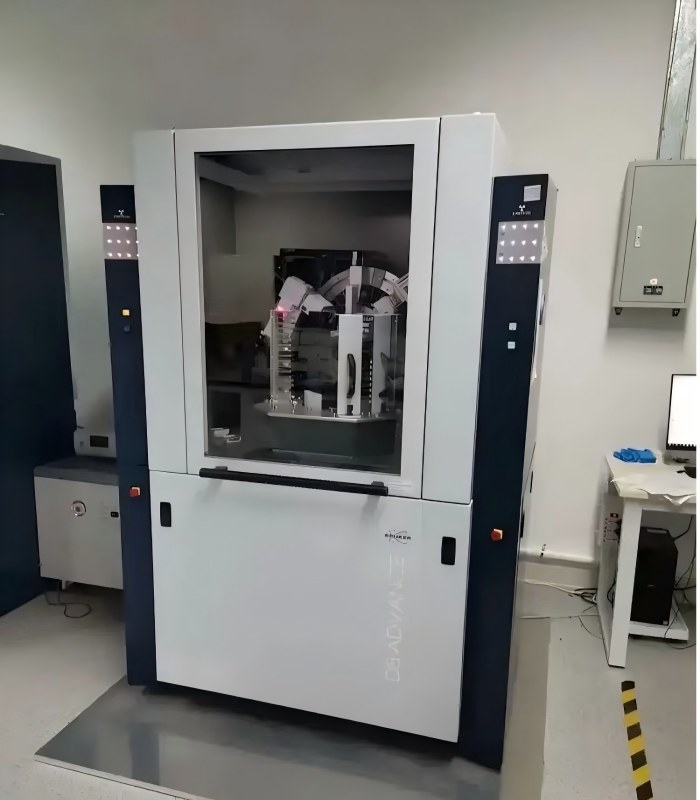
Röntgendiffraktionsinstrument
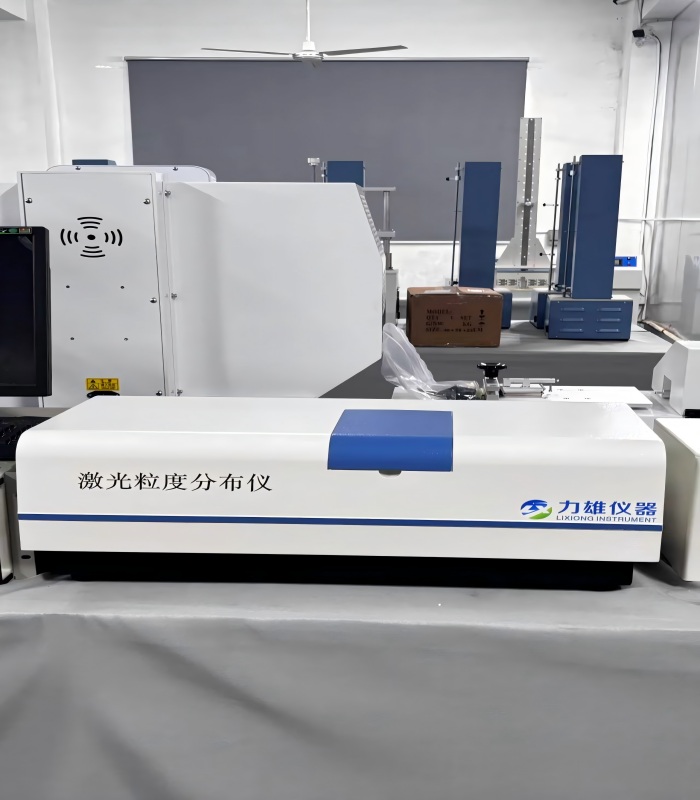
SEM + Laser-Partikelgrößenanalysator
* Die Röntgenbeugung (XRD) identifiziert kristalline Phasen und Strukturen auf Basis des Braggschen Gesetzes mit einer Phasenquantifizierungsgenauigkeit von unter 1 %. Sie unterscheidet amorphes Bor (α-Phase) und kristallines Bor (β-Phase).
* SEM (Rasterelektronenmikroskop) Bietet eine Auflösung unter 1 nm zur Beobachtung der Pulvermikromorphologie und der Korngrößen.
* Laser-Partikelgrößenanalysator arbeitet nach der Mie-Streutheorie; D50-Abweichung ≤ 1 %, Messbereich: 0,02–3500 μm.
* Der Kohlenstoff-Schwefel-Sauerstoff-Stickstoff-Analysator verwendet ein Hochfrequenz-Verbrennungs-Infrarot-Absorptionsverfahren mit ppm-Genauigkeit zur Überwachung nichtmetallischer Verunreinigungen wie Sauerstoff und Kohlenstoff.
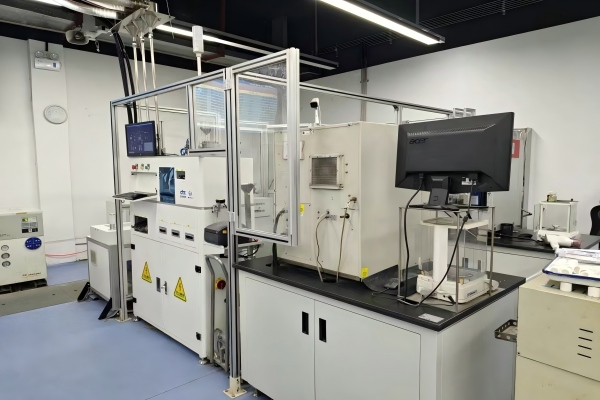
Kohlenstoff-, Schwefel-, Sauerstoff- und Stickstoffanalysator
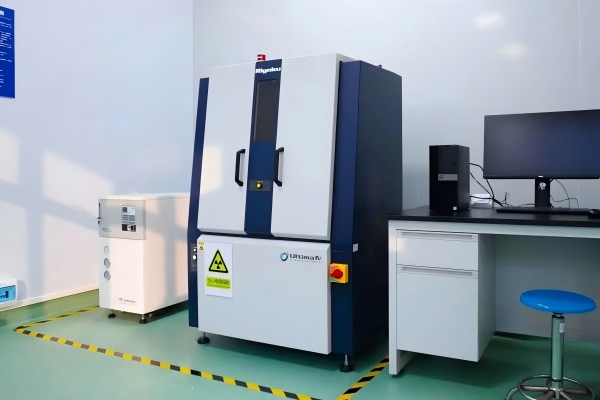
XRD
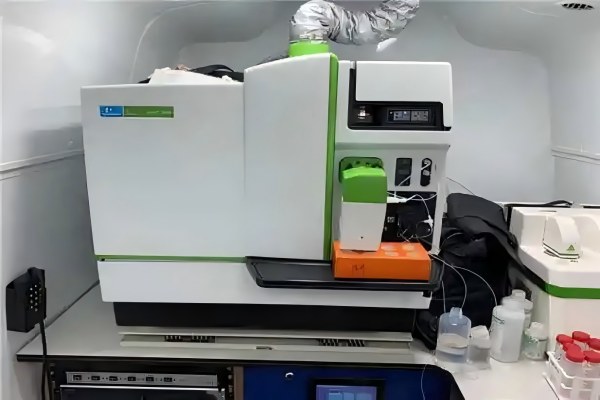
ICP-MS /TIMS
III. Testablauf und Kundennutzen
BoronHub implementiert ein durchgängiges Qualitätsrückverfolgbarkeitssystem: Wareneingangsprüfung → Prozessüberwachung → Freigabe des Fertigprodukts → unabhängige Prüfung durch Dritte. Jeder Warencharge liegt ein vollständiges Analysezertifikat (CoA) bei.
Wichtigste Kundenvorteile
Quantitative Validierung der ultrahochreinen 6N-Qualität – analytische Daten im ppb-Bereich belegen die gleichbleibende Qualität jeder Charge.
Unvoreingenommene Prüfung durch Dritte – kritische Testpunkte werden unabhängig von zertifizierten Fachlaboren durchgeführt
Angleichung an internationale Standards – Einhaltung von ISO 17025, ASTM und anderen Normen zur Erfüllung der Qualitätsaudits globaler Kunden
Vollständige Chargenrückverfolgbarkeit – vollständige Analysezertifikatsdokumentation für alle Chargen mit nachprüfbaren Aufzeichnungen aller wichtigen Leistungsindikatoren
Motto: Was wir messen können, können wir kontrollieren.
Scannen Sie den QR-Code zu WeChat :

Scannen und zu WhatsApp senden :

Heim
Produkte
Kontaktieren Sie uns